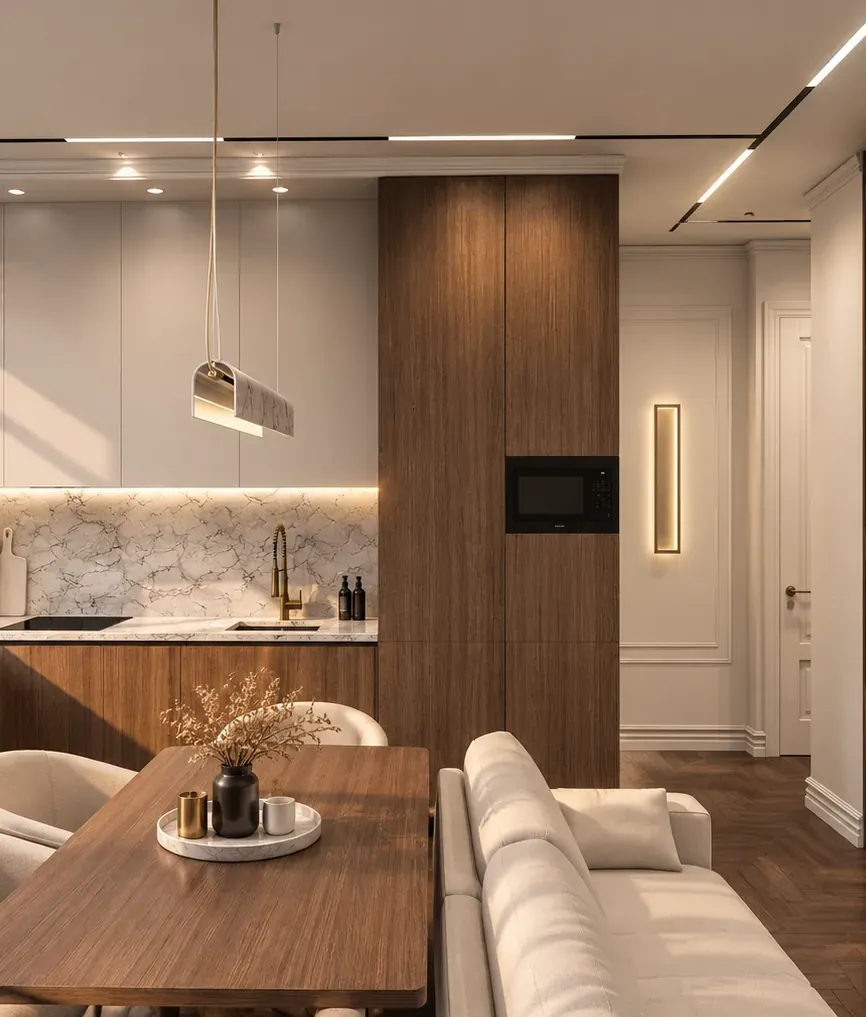


56 m² apartment with a curved wall
Apartment56 m²Full design project
“Warm classic style for a family with children”
Challenge
Fit a kitchen-living room, a parents’ bedroom and a children’s room for two into 56 m², keep plenty of light and make the most of the curved wall by the windows.
Solution
The curved wall became the main motif of the living room, with the dining area and sofa set along it. Floor-to-ceiling walnut cabinets hide storage and appliances, while marble and brass add warmth. The children’s room has two beds and desks, and the hallway has classic panels with lighting.
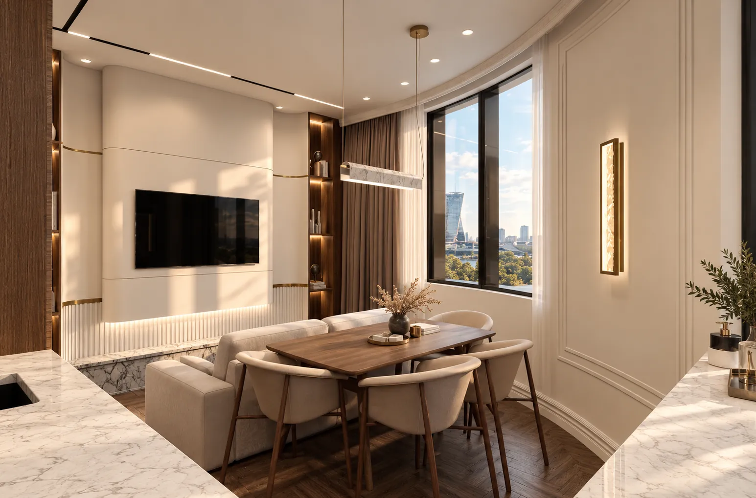
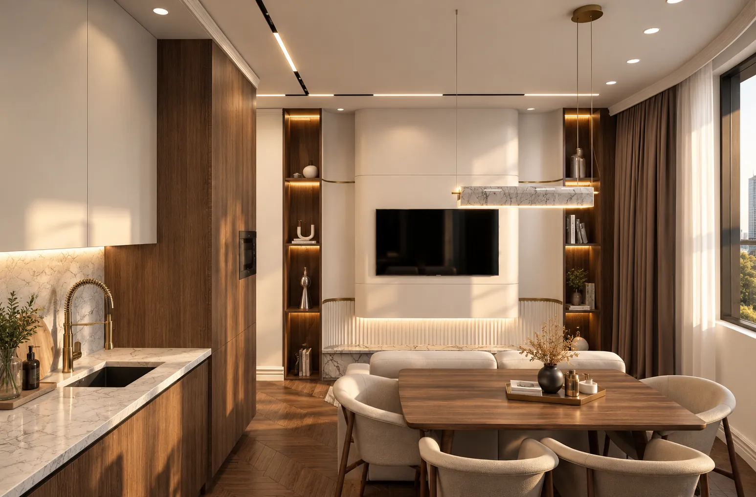
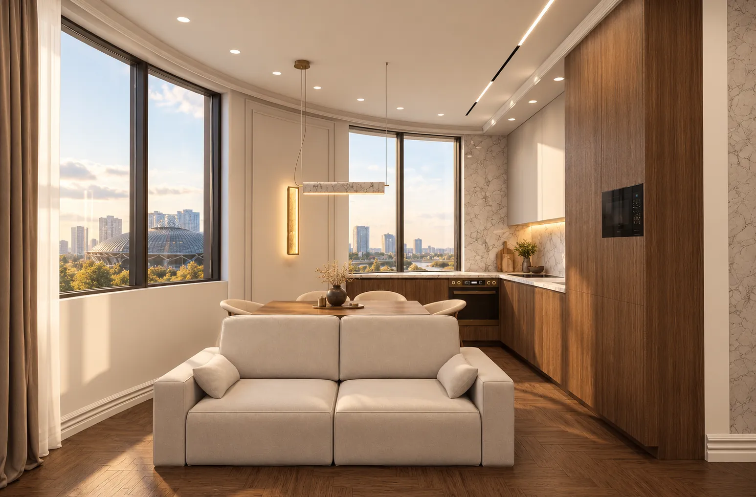
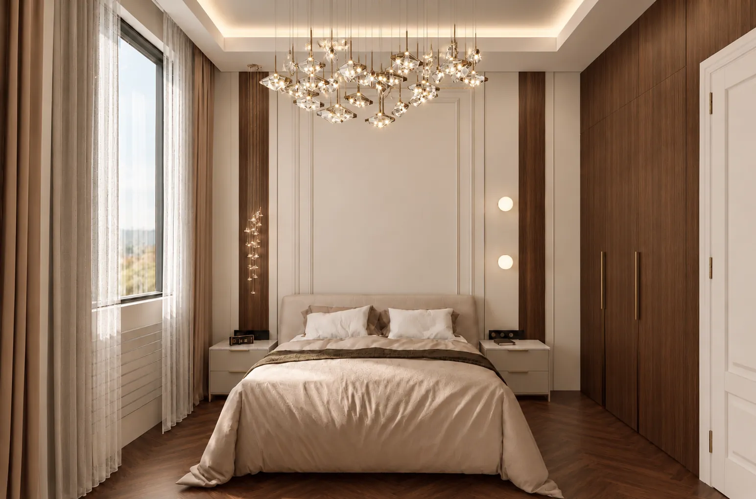
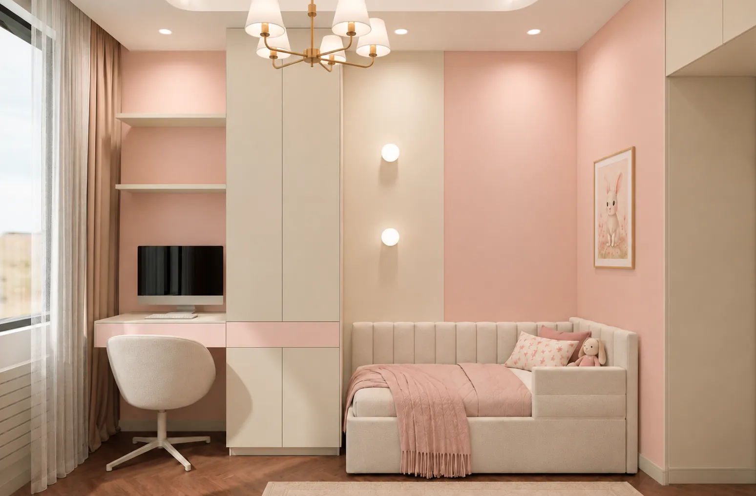
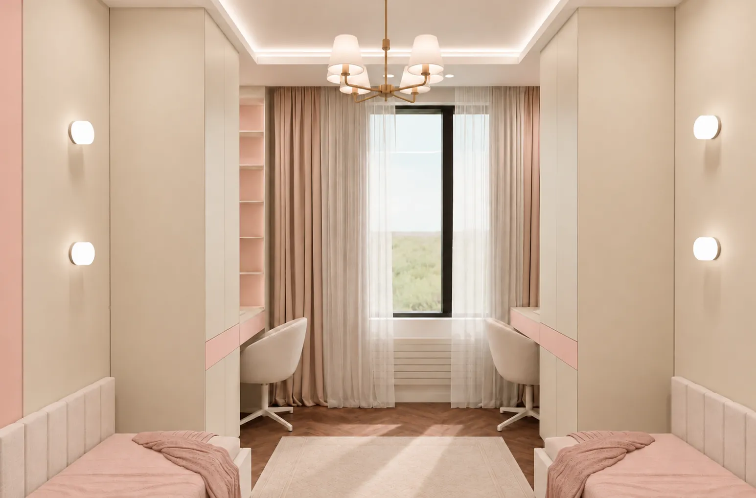
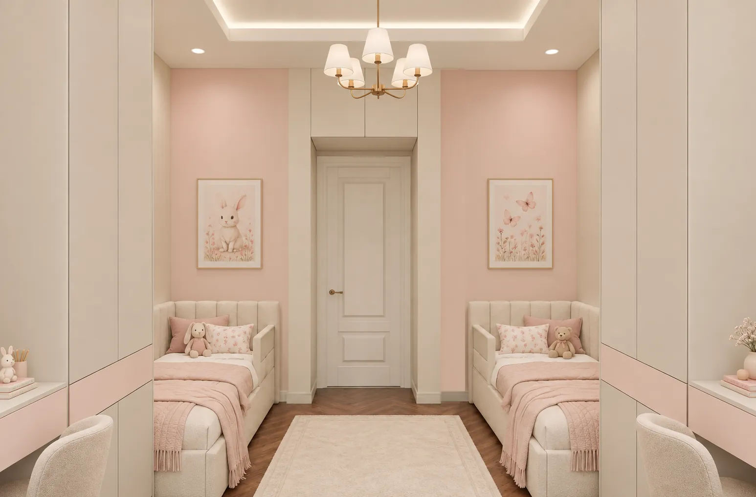
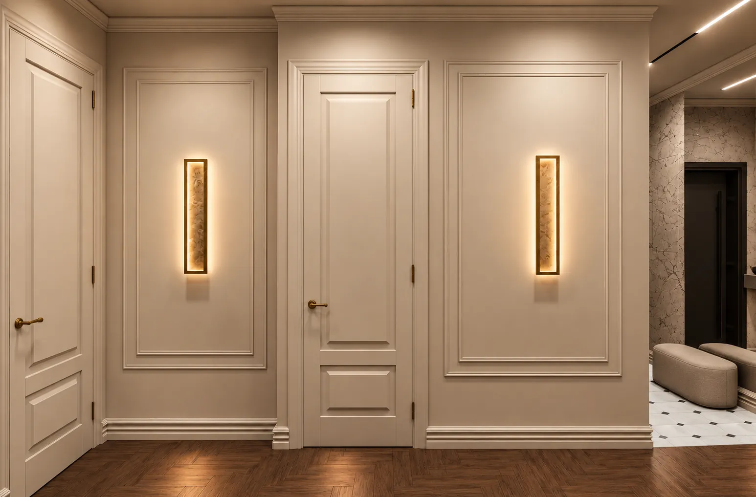
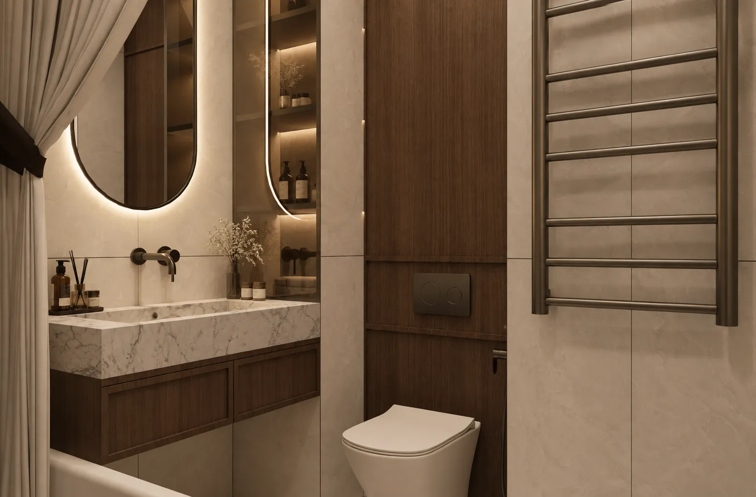
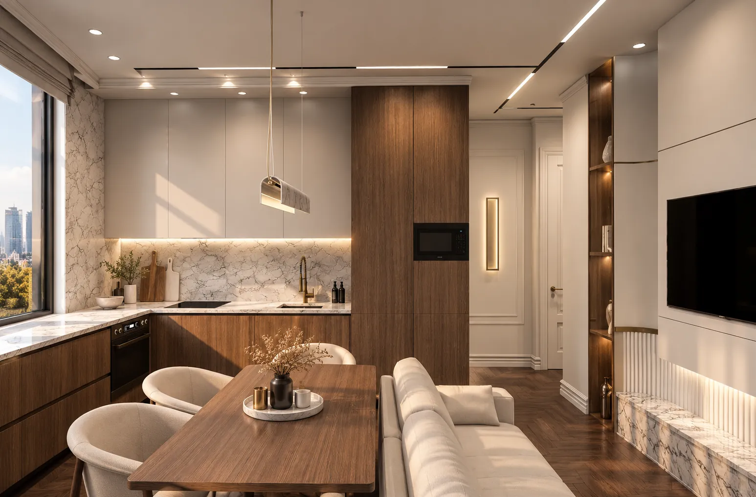
Project visualizations
1 / 10
A similar challenge in your apartment?
Discuss on WhatsApp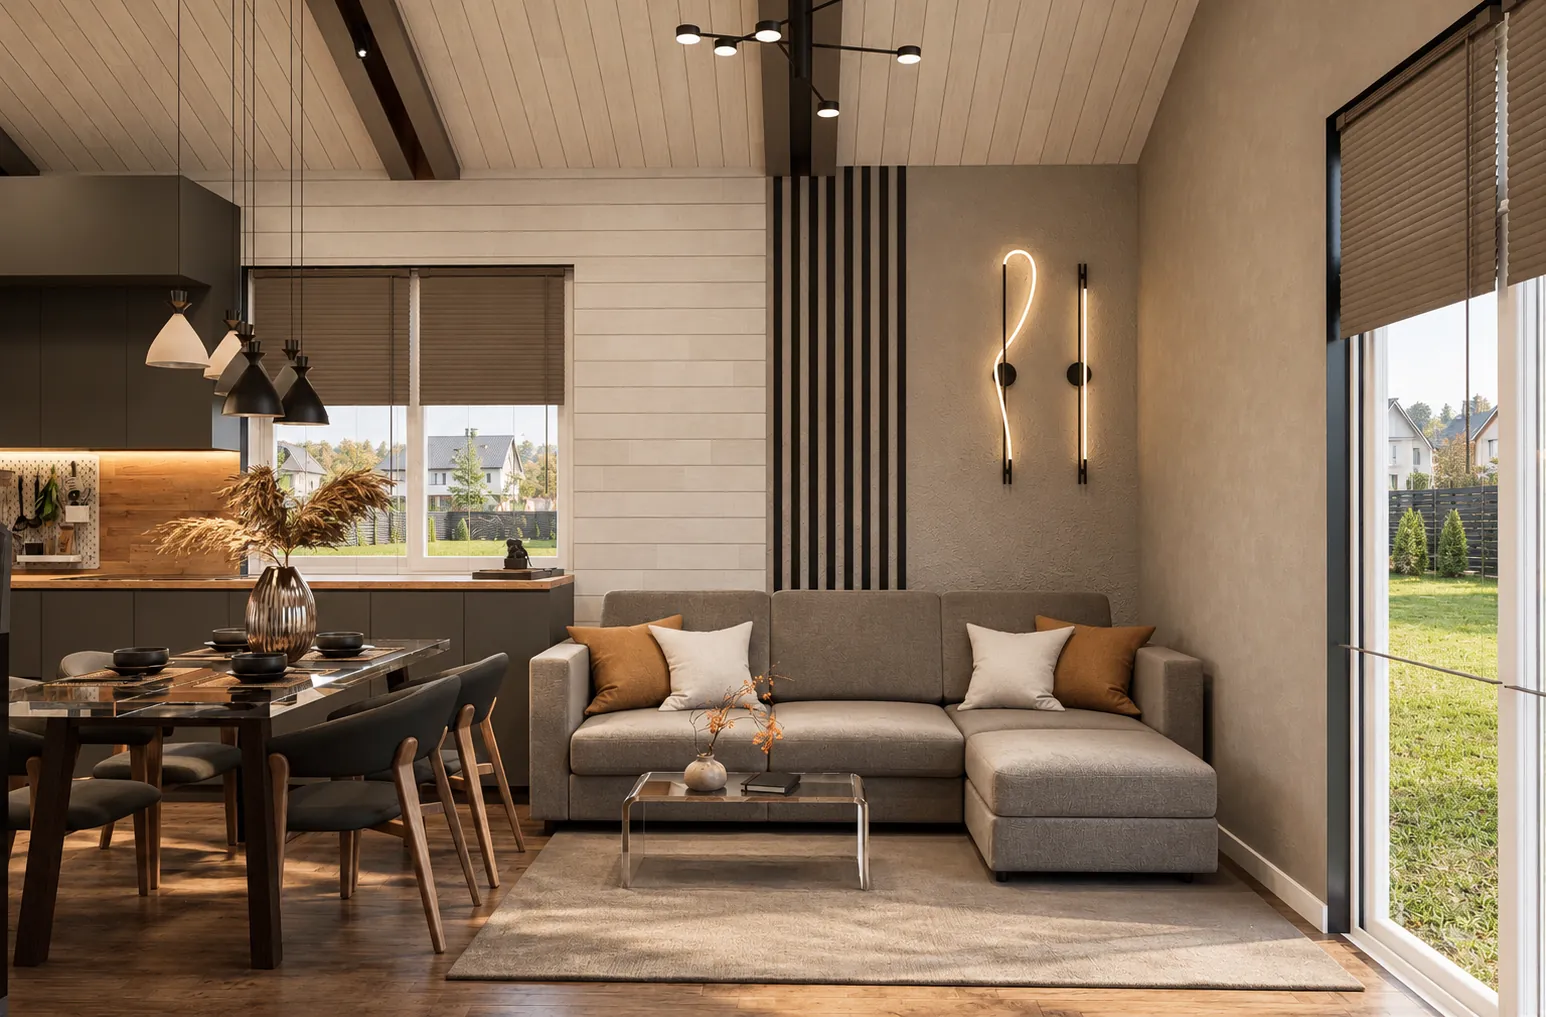
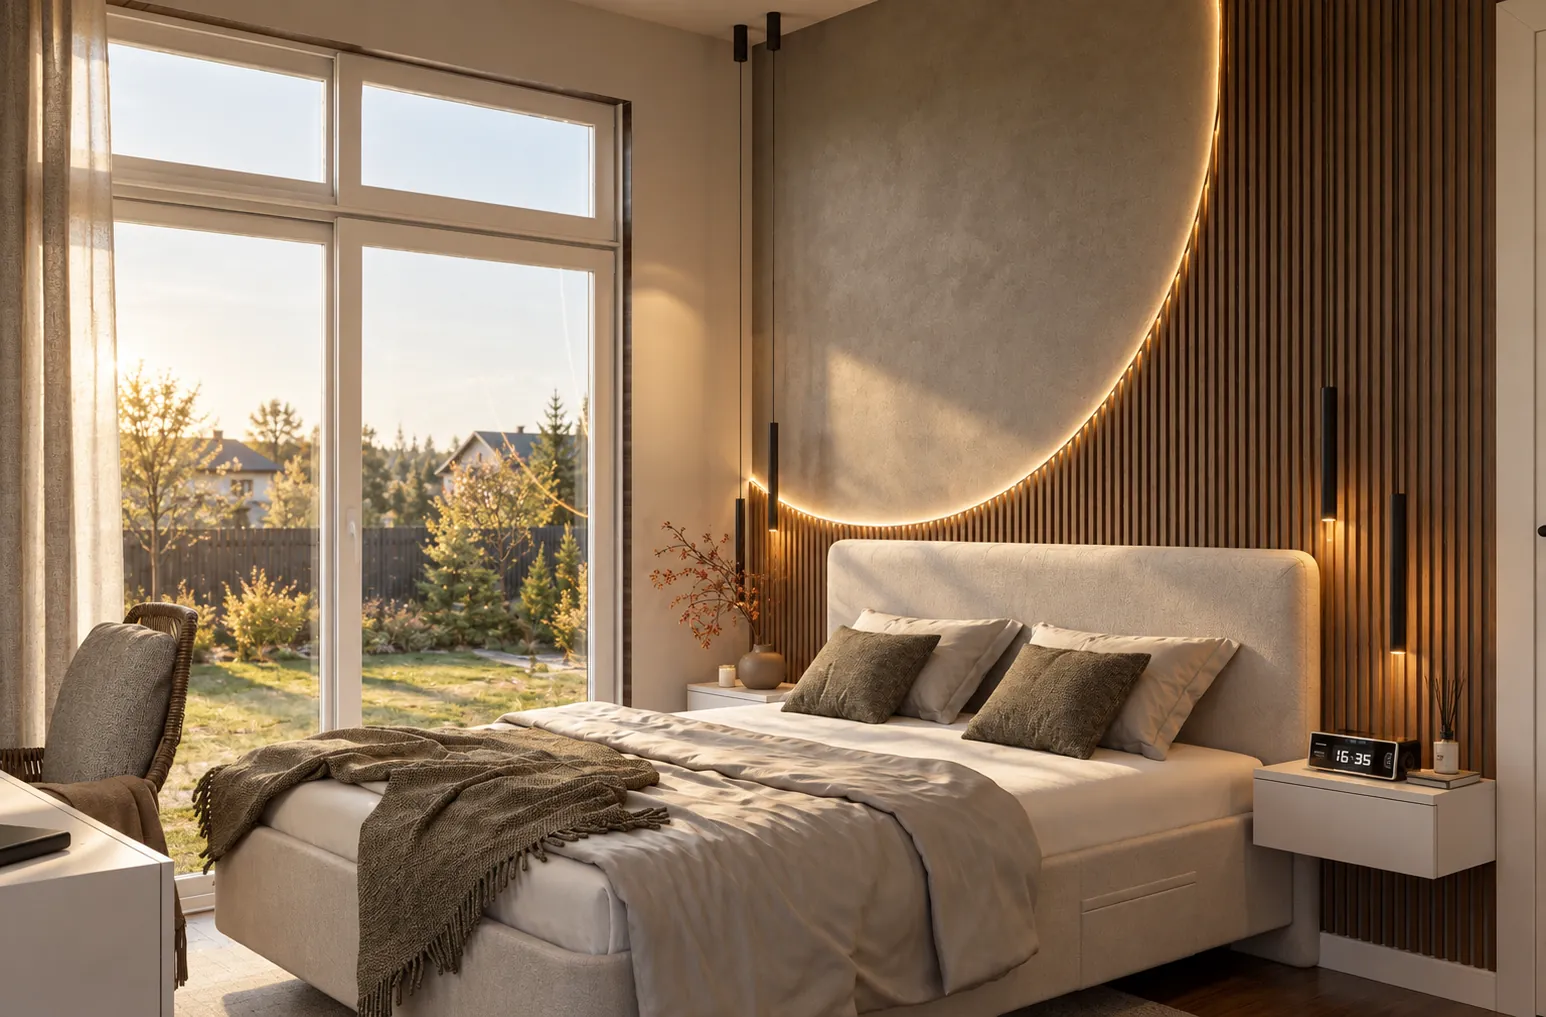 Project visualization
Next project
100 m² house for a family with two children
Private house, 100 m²
Open project