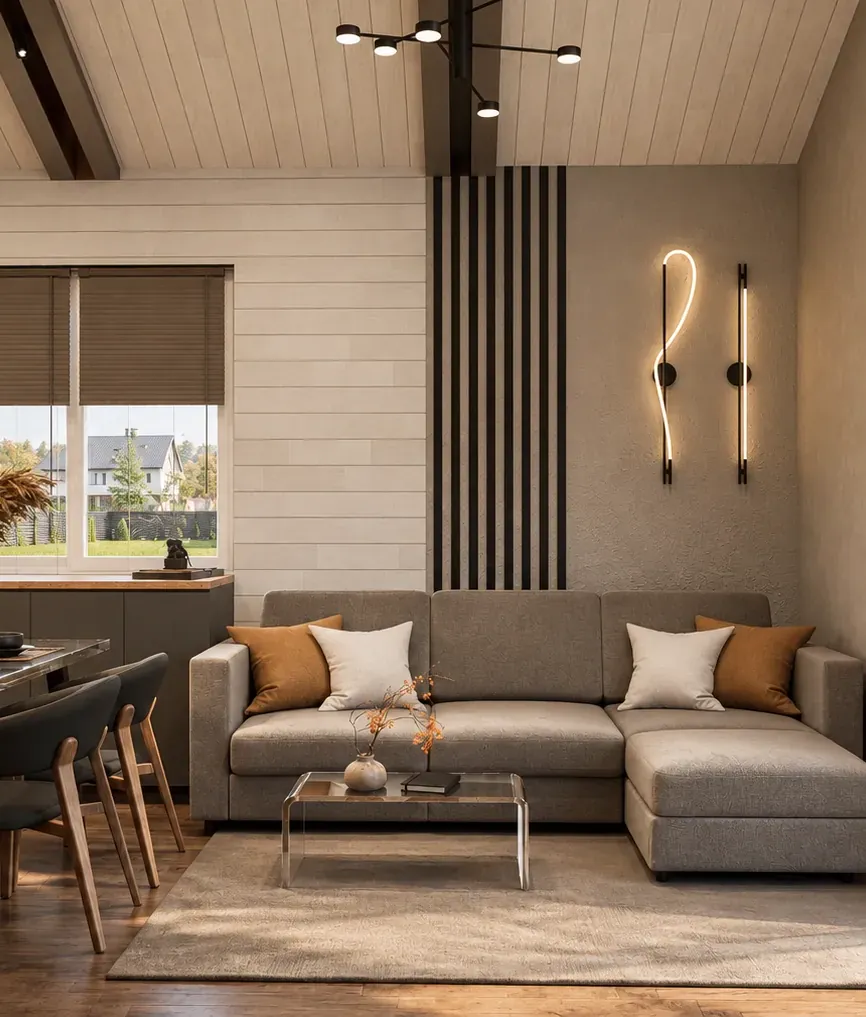


100 m² house for a family with two children
Private house100 m²Design project
“A calm home where everyone has their own space”
Challenge
Plan a kitchen-living room opening onto the garden, a parents’ bedroom, two children’s rooms and bathrooms so the house stays bright and comfortable for four.
Solution
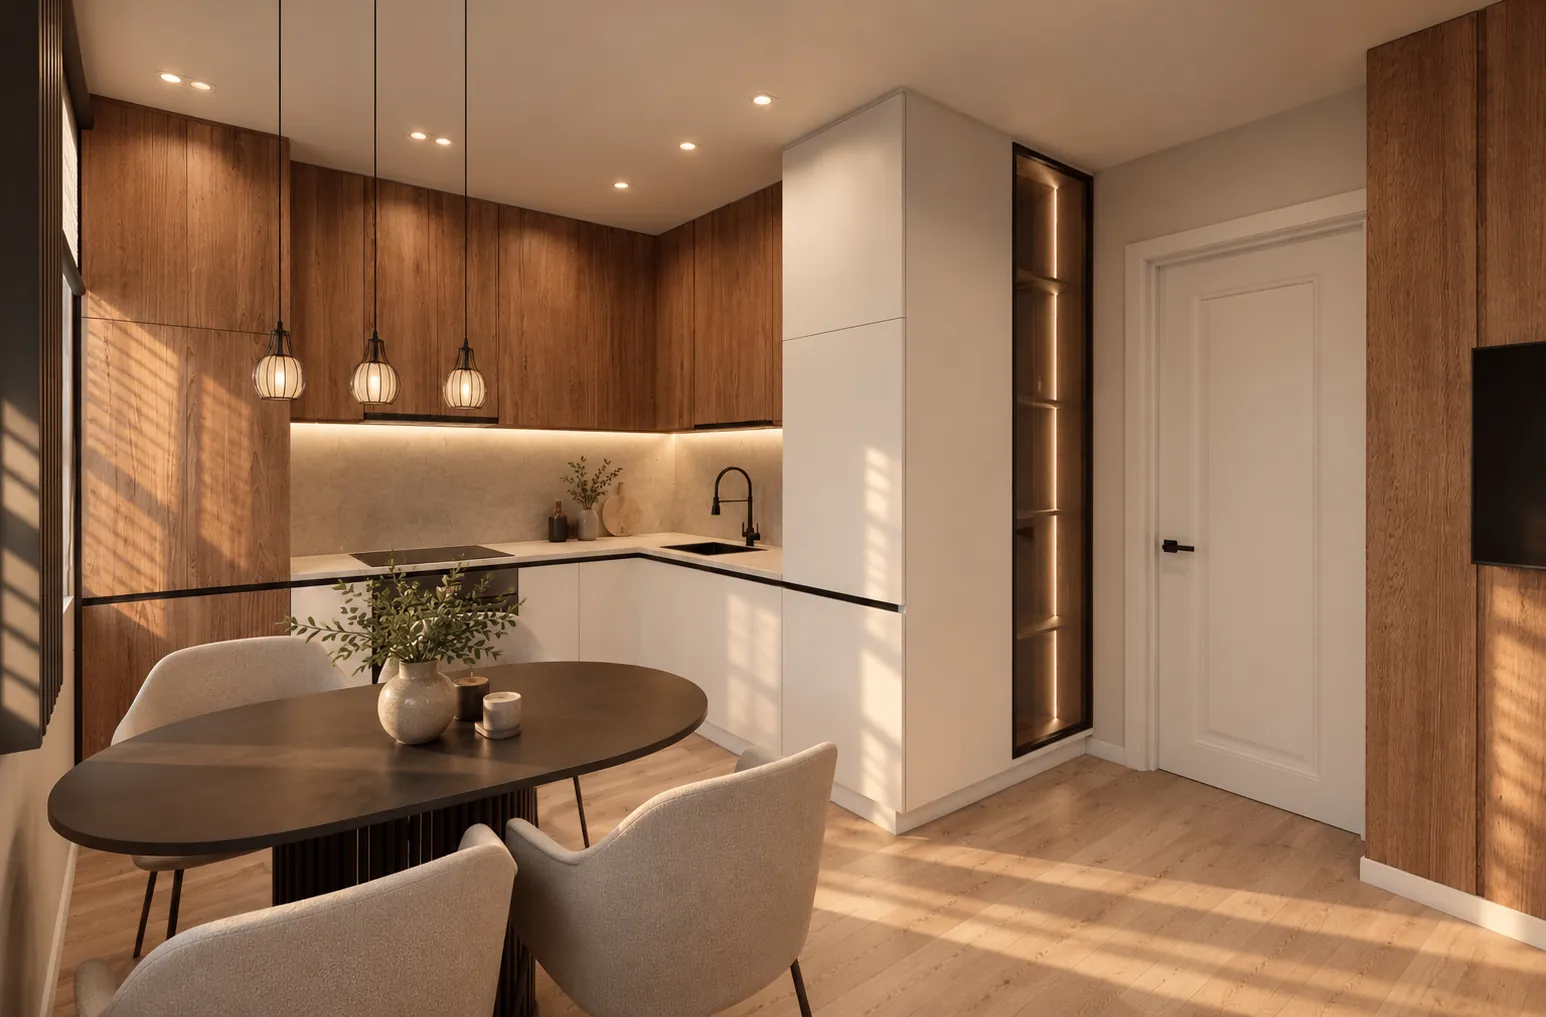
Floor-length windows are the main source of light, so the walls are warm grey with wooden slats as the accent. The bedroom has a headboard with a semicircular light, each child’s room has its own desk, and the daughter’s room has a cherry-blossom mural. The bathrooms use stone-look porcelain tiles and black fittings.
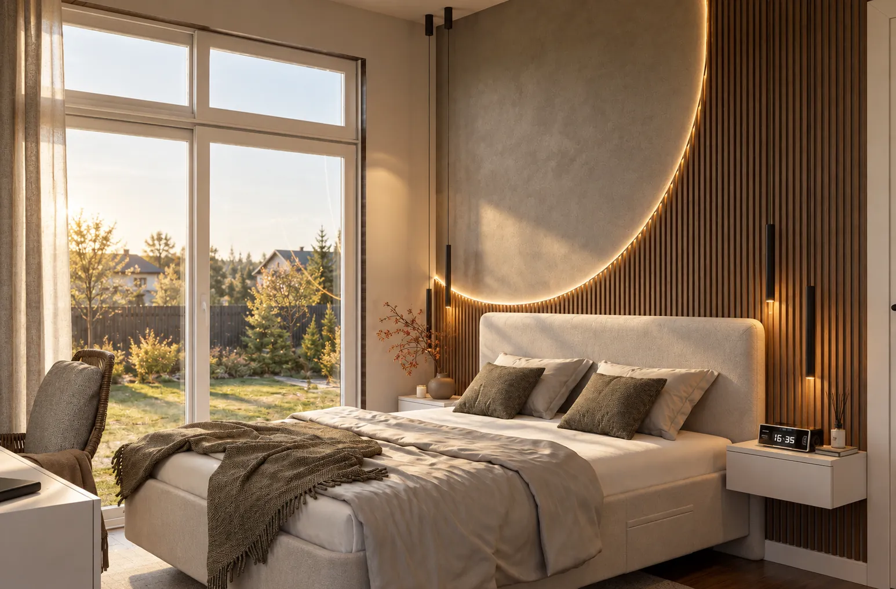
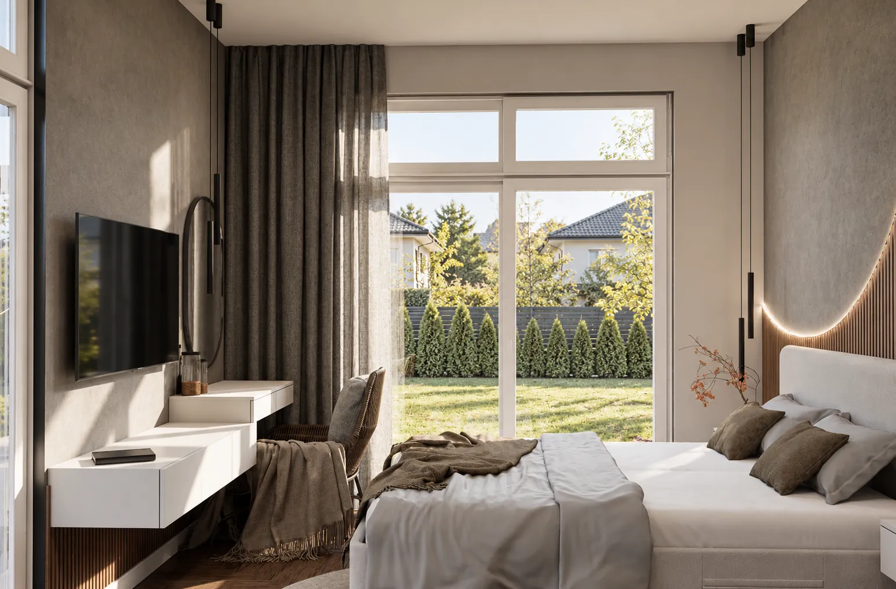
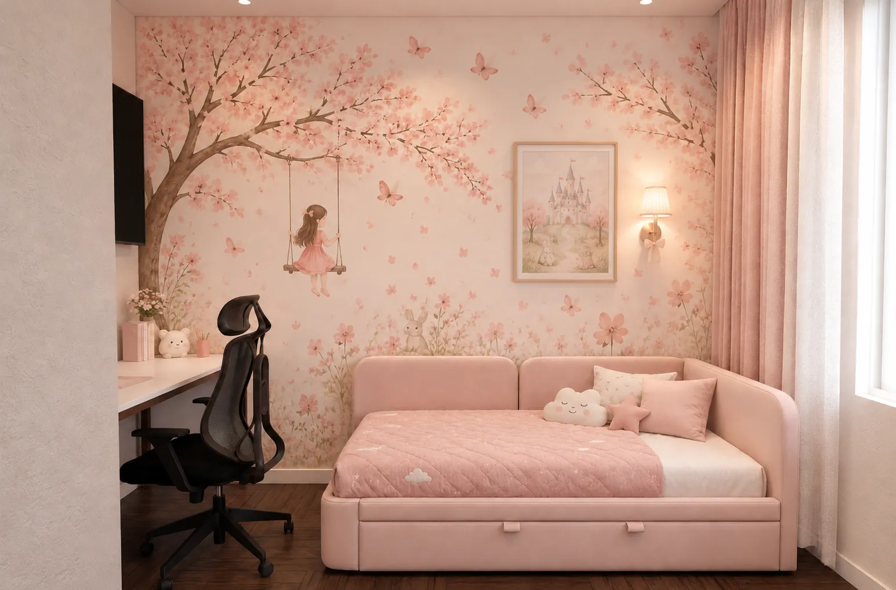
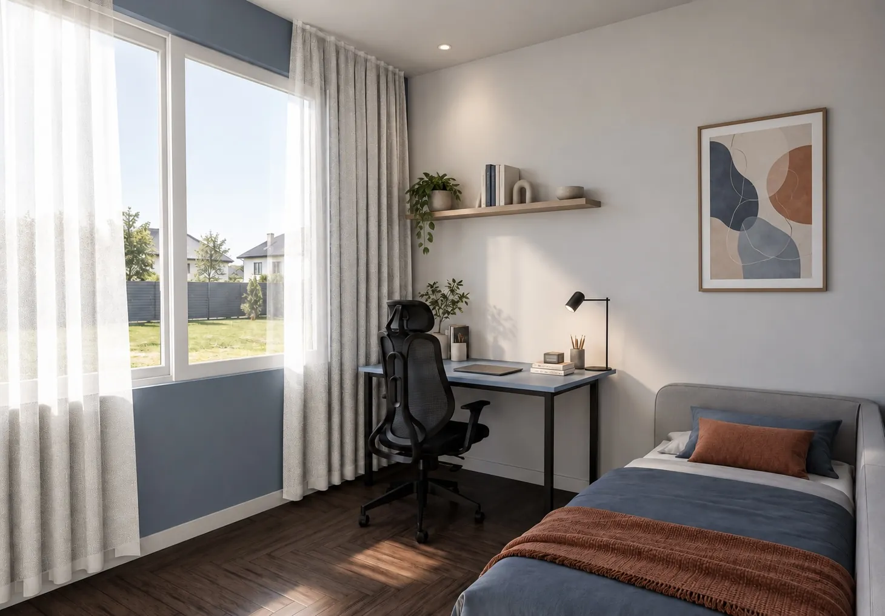
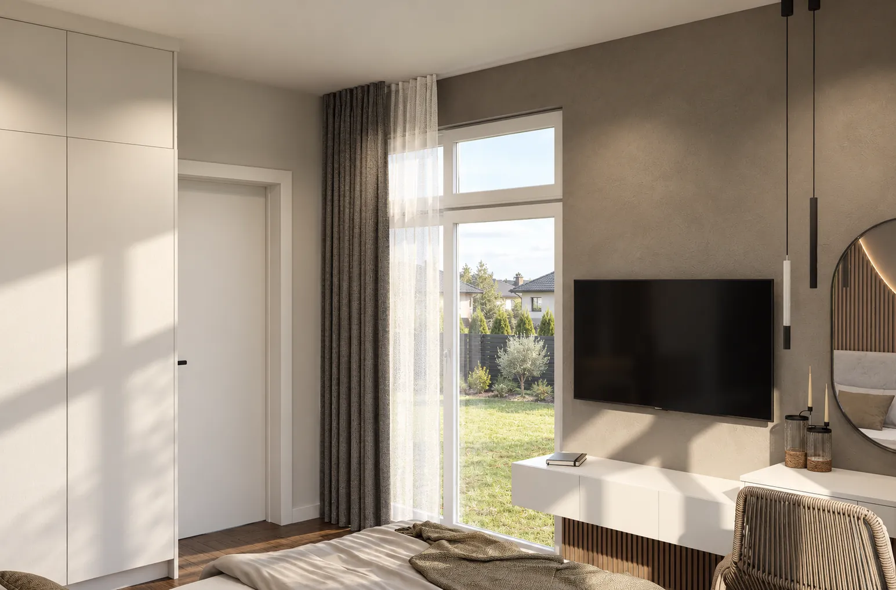
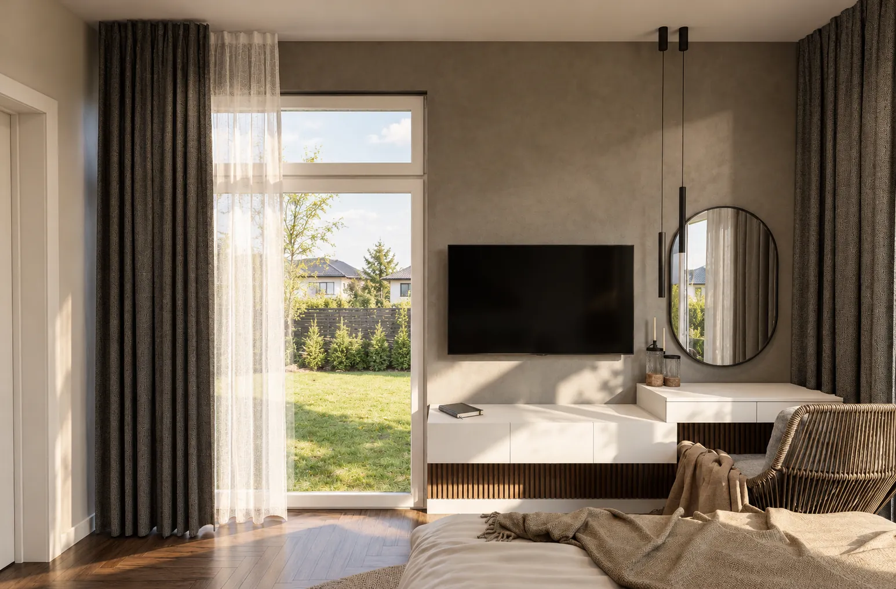
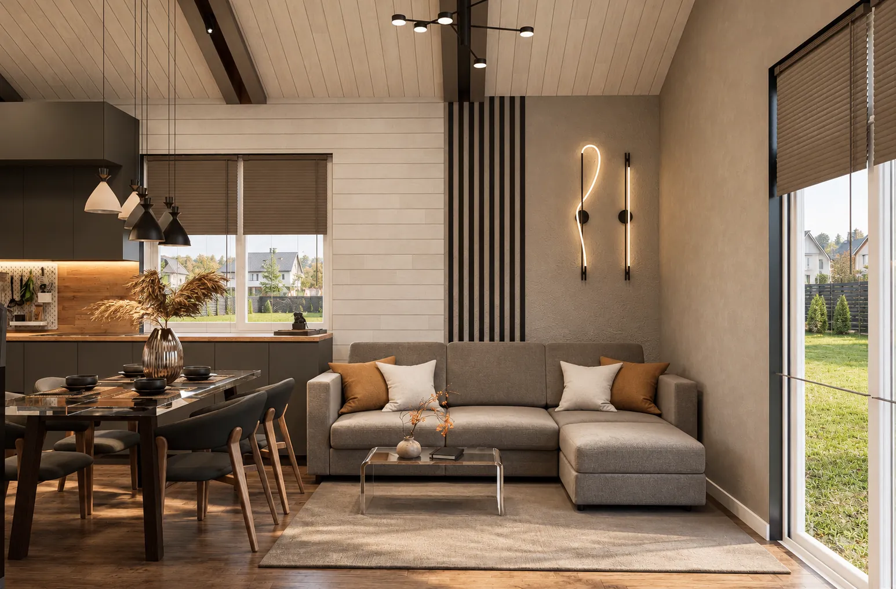
Project visualizations
1 / 7
A similar challenge in your apartment?
Discuss on WhatsApp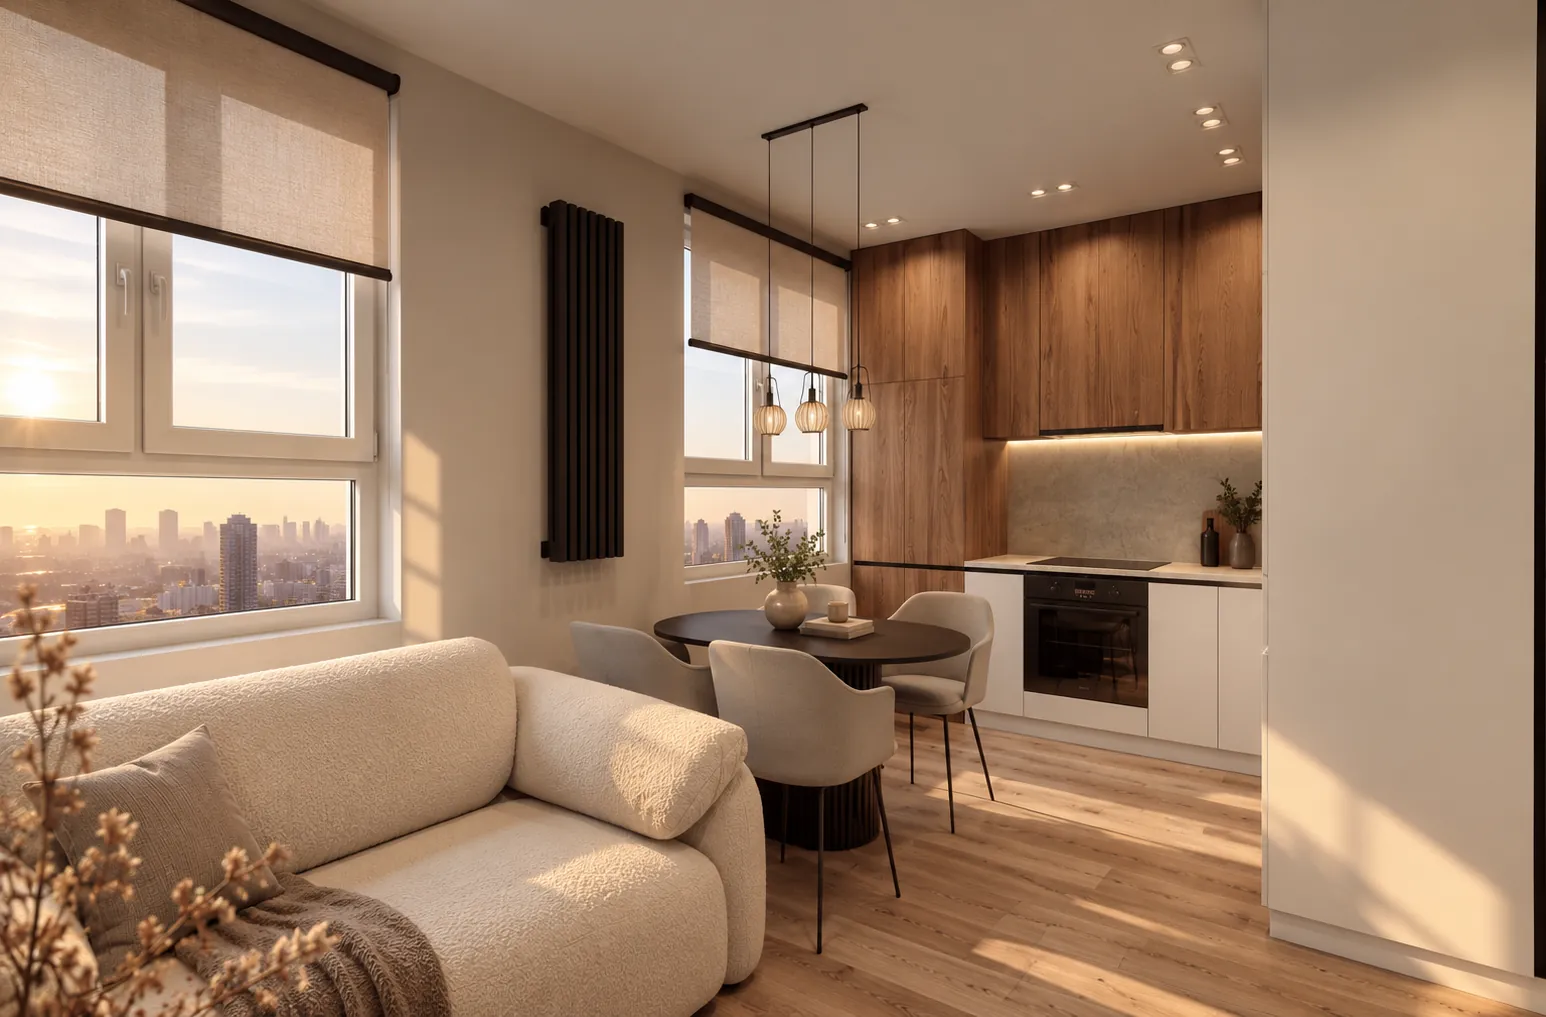
 Project visualization
Next project
Kitchen-living room in warm wood
Apartment, 38 m²
Open project